

Listing Courtesy of: BRIGHT IDX / Listed By: Lora Lochamy, Coldwell Banker Realty
100 Lariat Road Middle River, MD 21220
Active (45 Days)
$55,000 (USD)
OPEN HOUSE TIMES
-
OPENSat, Sep 1211:00 am - 1:00 pm
Description
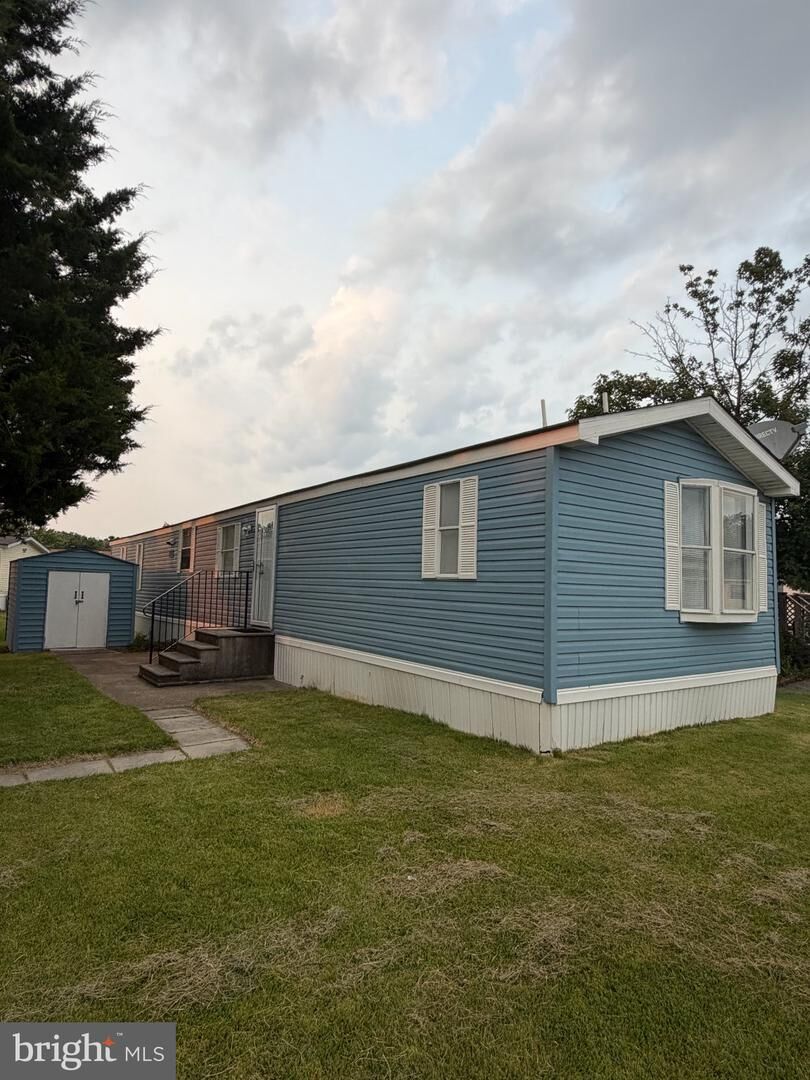
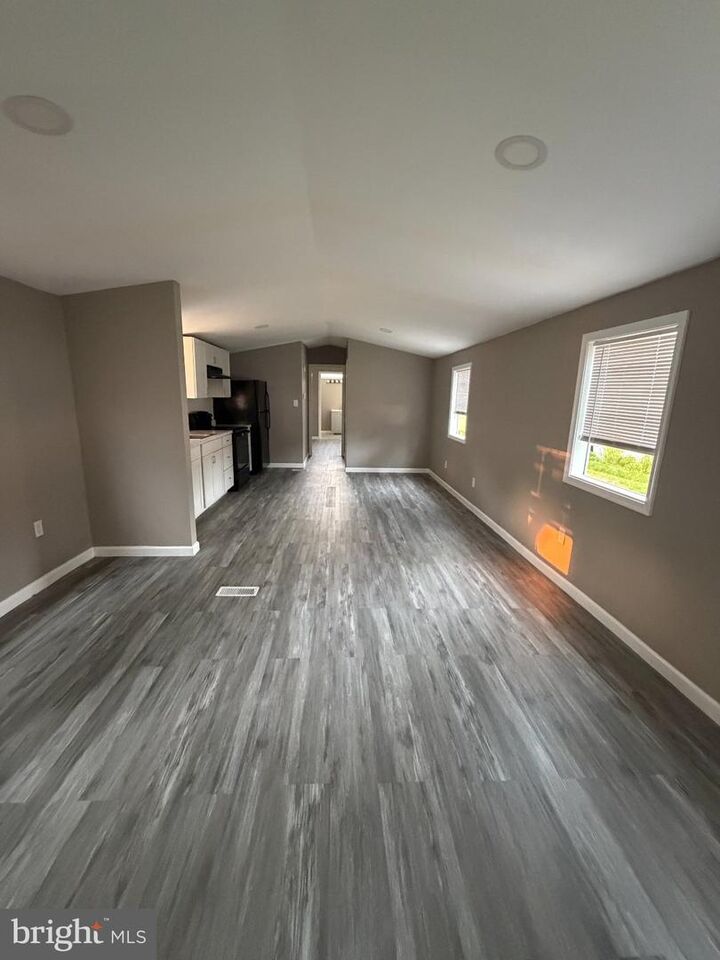
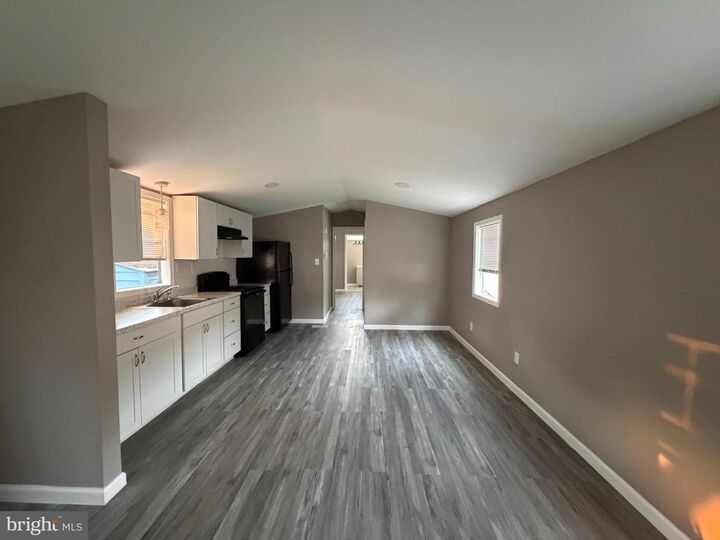
Discover the epitome of modern living in this beautifully renovated raised ranch nestled in the serene Peppermint Woods community. This exquisite 2-bedroom, 2-bathroom home has undergone a stunning transformation in 2023, showcasing high-end finishes and an open floor plan that invites warmth and comfort. Step inside to find a spacious entryway leading to a bright and airy living area, where recessed lighting enhances the inviting atmosphere. The combination kitchen and living space is perfect for entertaining, featuring a stylish eat-in kitchen with ample table space, ideal for casual dining or morning coffee. The primary suite boasts a luxurious bath and a generous walk-in closet, providing a private retreat for relaxation. Natural light floods through bay windows, creating a cheerful ambiance throughout the home. Enjoy the convenience of main-floor laundry and the ease of a paved driveway for parking. Outside, a charming shed offers additional storage, while the low-maintenance vinyl siding ensures lasting beauty. This property is not just a home; it's a lifestyle. Experience the perfect blend of comfort and elegance in a community that values tranquility and connection. Embrace the opportunity to make this exceptional residence your own, where every detail has been thoughtfully curated for your enjoyment. ****Seller is Motivated, bring all offers****
MLS #:
MDBC2170976
MDBC2170976
Type
Mfghome
Mfghome
Year Built
1988
1988
Style
Raised Ranch/Rambler
Raised Ranch/Rambler
School District
Baltimore County Public Schools
Baltimore County Public Schools
County
Baltimore County
Baltimore County
Listed By
Lora Lochamy, Coldwell Banker Realty
Source
BRIGHT IDX
Last checked Sep 9 2026 at 10:34 PM EDT
BRIGHT IDX
Last checked Sep 9 2026 at 10:34 PM EDT
Bathroom Details
- Full Bathrooms: 2
Interior Features
- Kitchen - Eat-In
- Entry Level Bedroom
- Breakfast Area
- Floor Plan - Open
- Recessed Lighting
- Kitchen - Table Space
- Combination Kitchen/Living
- Other
- Walk-In Closet(s)
- Primary Bath(s)
Subdivision
- Peppermint Woods
Property Features
- Above Grade
Heating and Cooling
- Heat Pump(s)
- Central A/C
Exterior Features
- Vinyl Siding
Utility Information
- Sewer: Public Sewer
- Fuel: Electric
School Information
- Elementary School: Chase
- Middle School: Middle River
- High School: Kenwood
Parking
- Paved Driveway
Stories
- 1
Living Area
- 980 sqft
Location
Disclaimer: Copyright 2026 Bright MLS IDX. All rights reserved. This information is deemed reliable, but not guaranteed. The information being provided is for consumers’ personal, non-commercial use and may not be used for any purpose other than to identify prospective properties consumers may be interested in purchasing. Data last updated 9/9/26 15:34
