

Listing Courtesy of: BRIGHT IDX / Listed By: Rayna Abboud, Coldwell Banker Realty
5390 Nursery Road Dover, PA 17315
Active (12 Days)
$499,999 (USD)
OPEN HOUSE TIMES
-
OPENSun, Oct 251:00 pm - 3:00 pm
Description
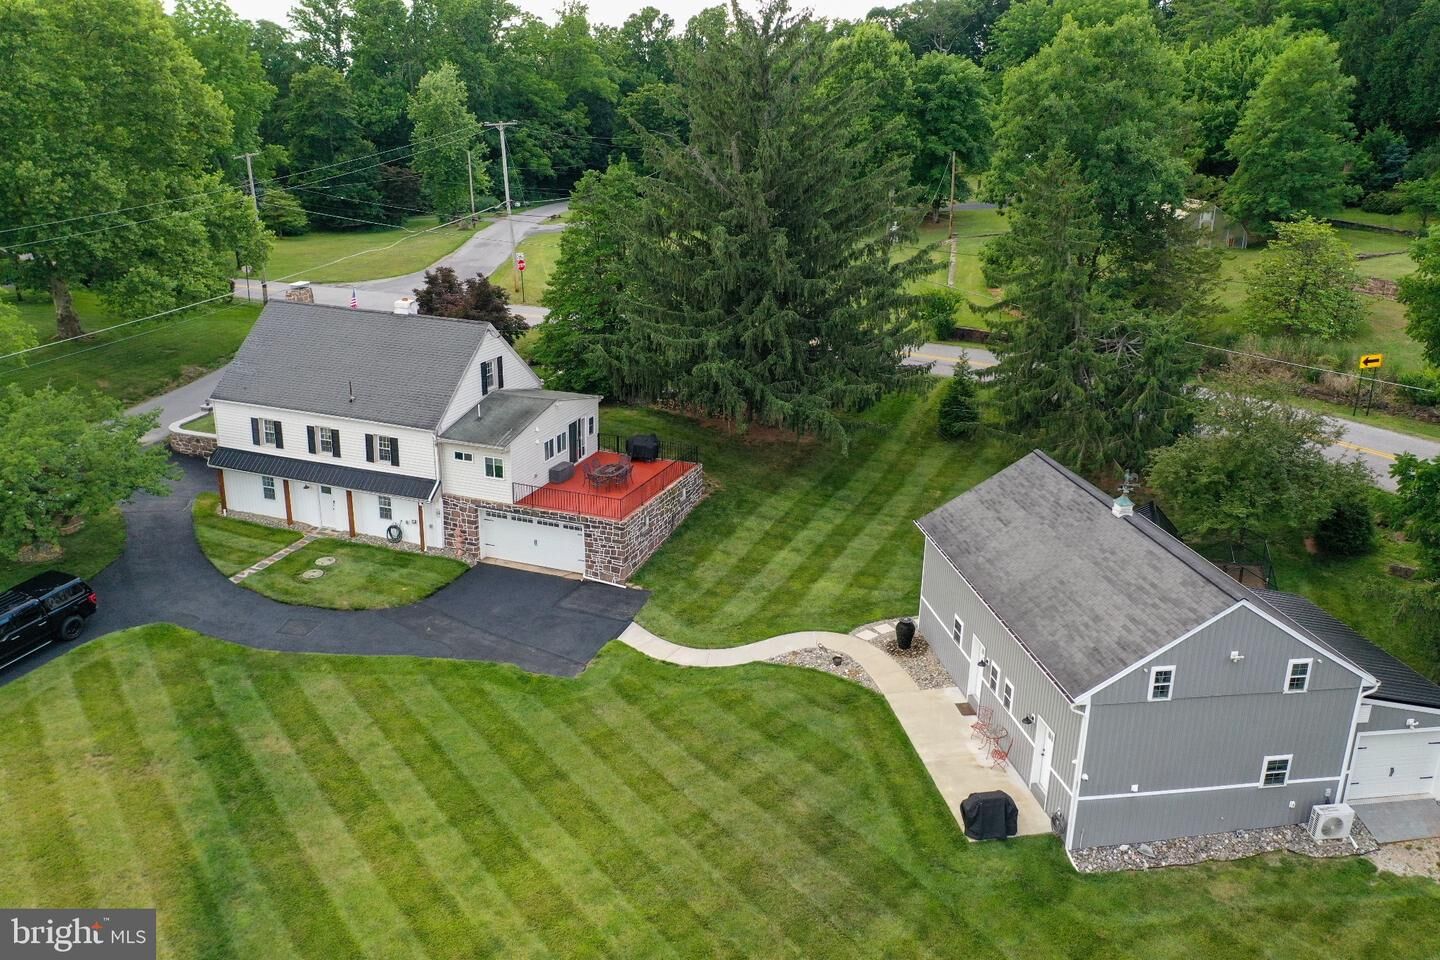
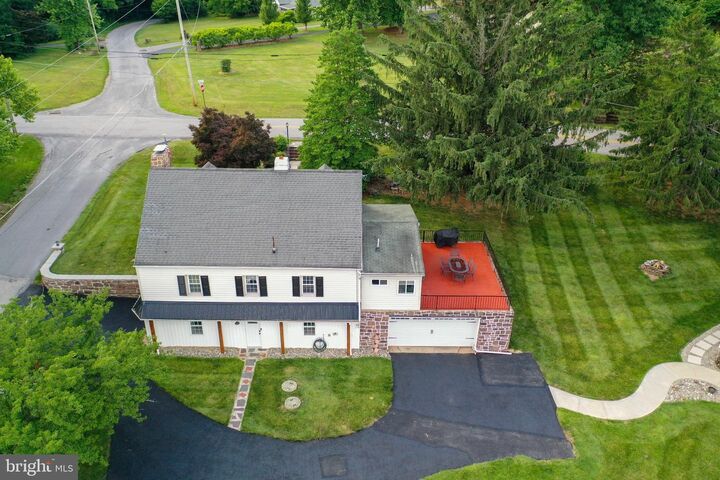
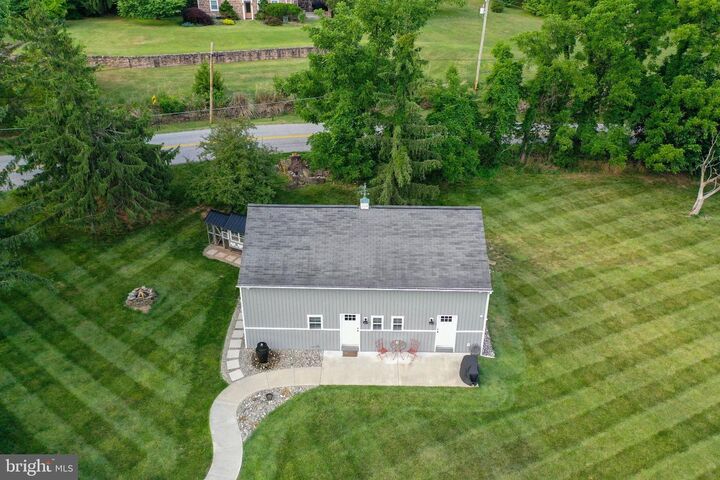
Back on the market at no fault to the sellers! Septic, water, termite and home inspections were completed and passed during the prior contract. This unique Dover property offers space, charm and endless possibilities on a 2.48-acre corner lot.With two structures offering a combined 2,984 sq ft, there’s room for everyone. The main home offers 1,728 sq ft with 3 bedrooms, 2 full bathrooms, hardwood flooring throughout and a welcoming fireplace. The kitchen and eating area were fully renovated in 2018, making everyday living both stylish and comfortable. One upstairs bedroom even features a built-in doghouse for your furry companion!Outside, enjoy expansive open space and a classic chicken coop with producing hens for fresh eggs daily, a perfect touch for anyone seeking homestead living.A detached 1,256 sq ft barn conversion adds even more versatility, with an open-concept living area and bar, pool table, loft, 1.5 bathrooms and a urinal. It’s the ultimate space for hosting, hobbies or entertaining. The barn is being sold AS IS.Move-in ready with room to grow, this property blends modern updates with rural tranquility. Schedule your tour of this special Dover property today!
MLS #:
PAYK2112088
PAYK2112088
Taxes
$5,580(2025)
$5,580(2025)
Lot Size
2.48 acres
2.48 acres
Type
Single-Family Home
Single-Family Home
Year Built
1950
1950
Style
Farmhouse/National Folk
Farmhouse/National Folk
School District
Dover Area
Dover Area
County
York County
York County
Listed By
Rayna Abboud, Coldwell Banker Realty
Source
BRIGHT IDX
Last checked Oct 24 2026 at 10:42 PM EDT
BRIGHT IDX
Last checked Oct 24 2026 at 10:42 PM EDT
Bathroom Details
- Full Bathrooms: 3
- Half Bathroom: 1
Interior Features
- Dryer
- Washer
- Refrigerator
- Breakfast Area
- Family Room Off Kitchen
- Oven - Single
Lot Information
- Corner
- Rural
- Not In Development
Property Features
- Above Grade
- Below Grade
- Foundation: Concrete Perimeter
Heating and Cooling
- Hot Water
- Window Unit(s)
Basement Information
- Walkout Level
- Improved
- Garage Access
Exterior Features
- Stone
- Roof: Asphalt
- Roof: Shingle
- Roof: Metal
Utility Information
- Sewer: On Site Septic
- Fuel: Oil
School Information
- Middle School: Dover Area Intrmd
- High School: Dover Area
Stories
- 2
Living Area
- 1,728 sqft
Location
Disclaimer: Copyright 2026 Bright MLS IDX. All rights reserved. This information is deemed reliable, but not guaranteed. The information being provided is for consumers’ personal, non-commercial use and may not be used for any purpose other than to identify prospective properties consumers may be interested in purchasing. Data last updated 10/24/26 15:42
